Apartments

Floor Plans & Availability

Foss Fields Ascent in Sioux Falls, SD

One, two, and three bedroom apartments from 525 to 1,105 square feet, each with a washer and dryer, a dishwasher, and internet included with rent.

Apartment interior at Foss Fields Ascent in Sioux Falls, SD

Floor Plans

One, two, and three bedroom layouts from 525 to 1,105 square feet. Take a 3D tour of any plan before you visit.

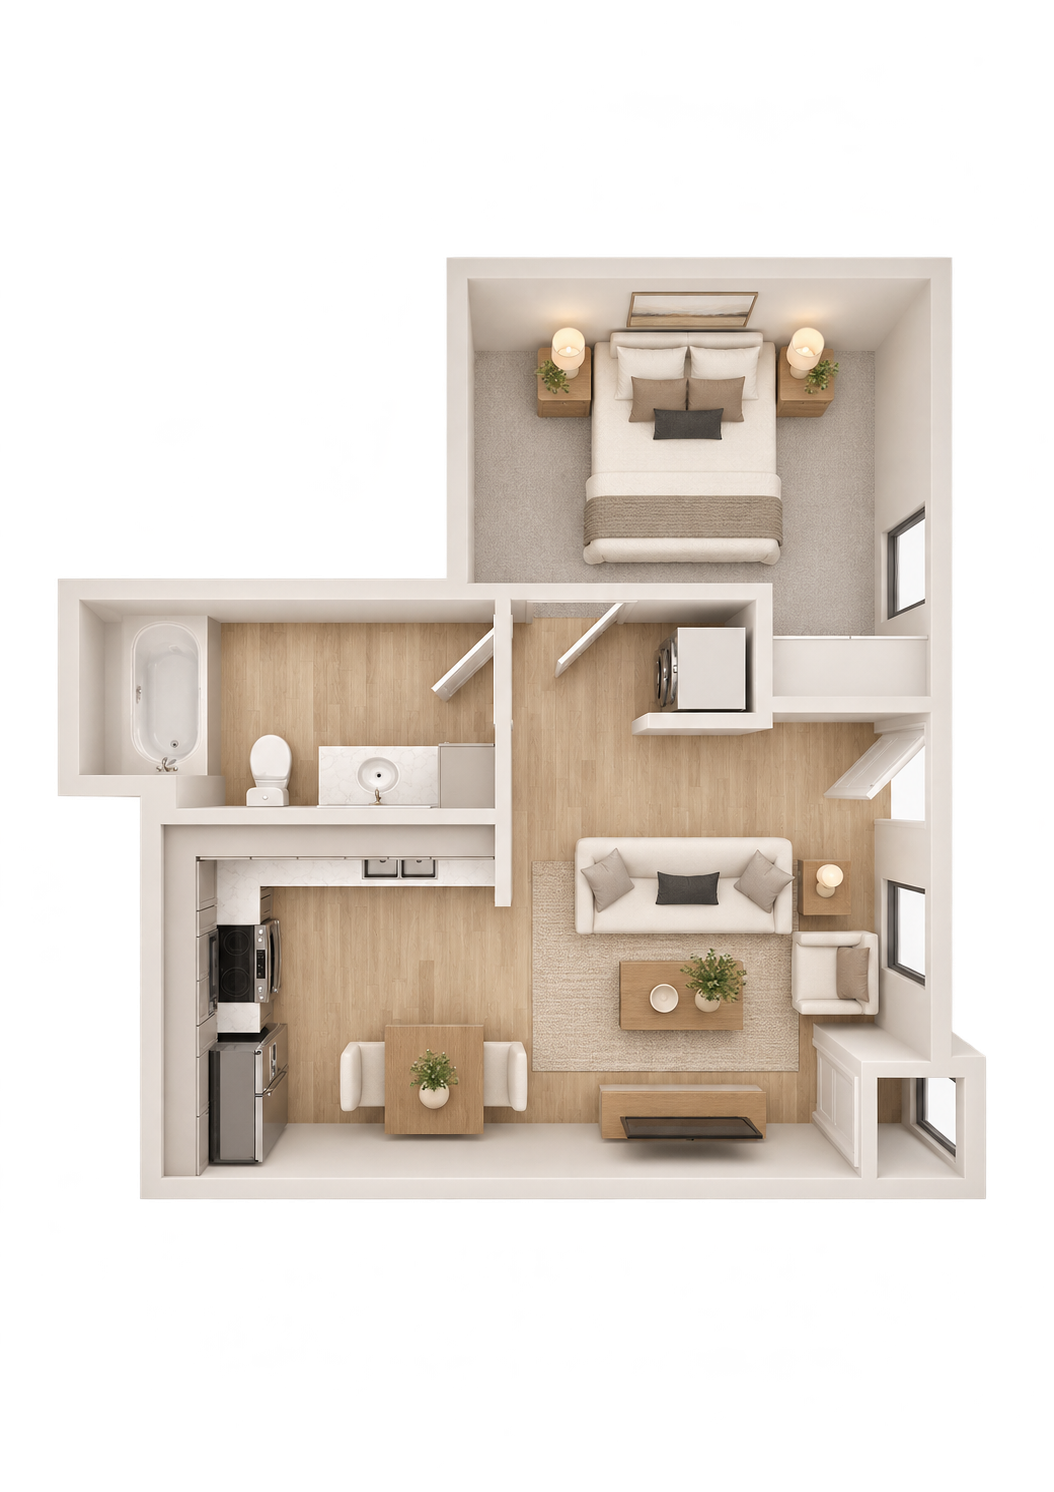
The Prairie One Bedroom, One Bathroom Floor Plan at Foss Fields Ascent in Sioux Falls, SD

The Prairie

1 bed · 1 bath · 525 sq ft

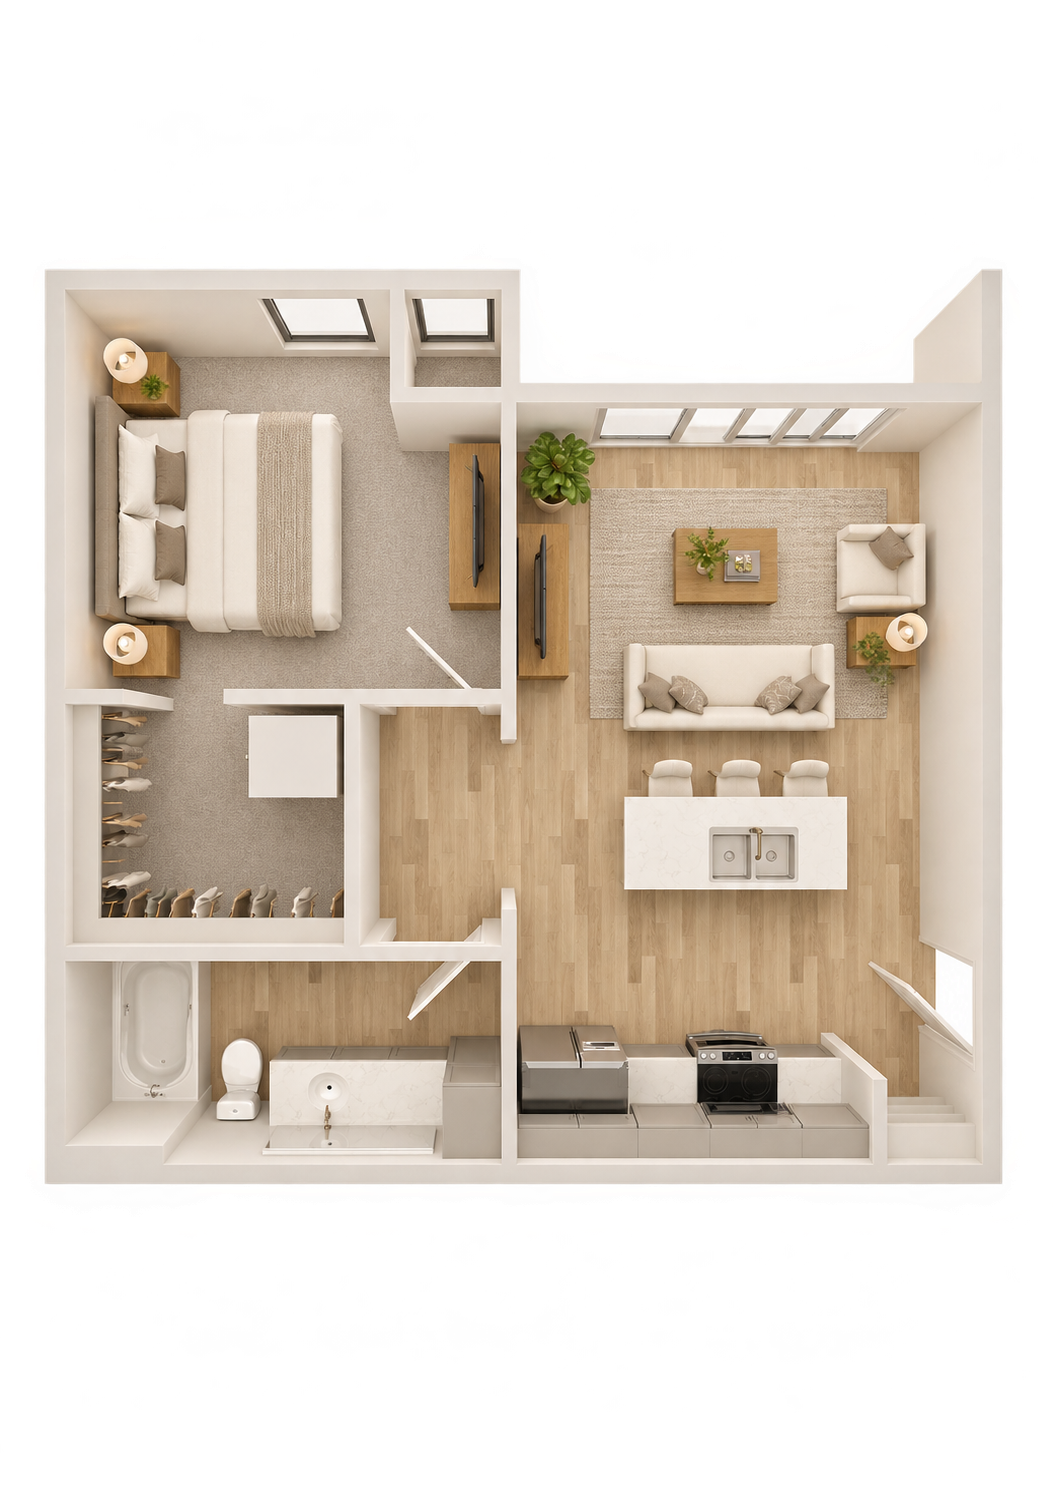
The Meadow One Bedroom, One Bathroom Floor Plan at Foss Fields Ascent in Sioux Falls, SD

The Meadow

1 bed · 1 bath · 581 sq ft

The Willow One Bedroom, One Bathroom Floor Plan at Foss Fields Ascent in Sioux Falls, SD

The Willow

1 bed · 1 bath · 590 sq ft

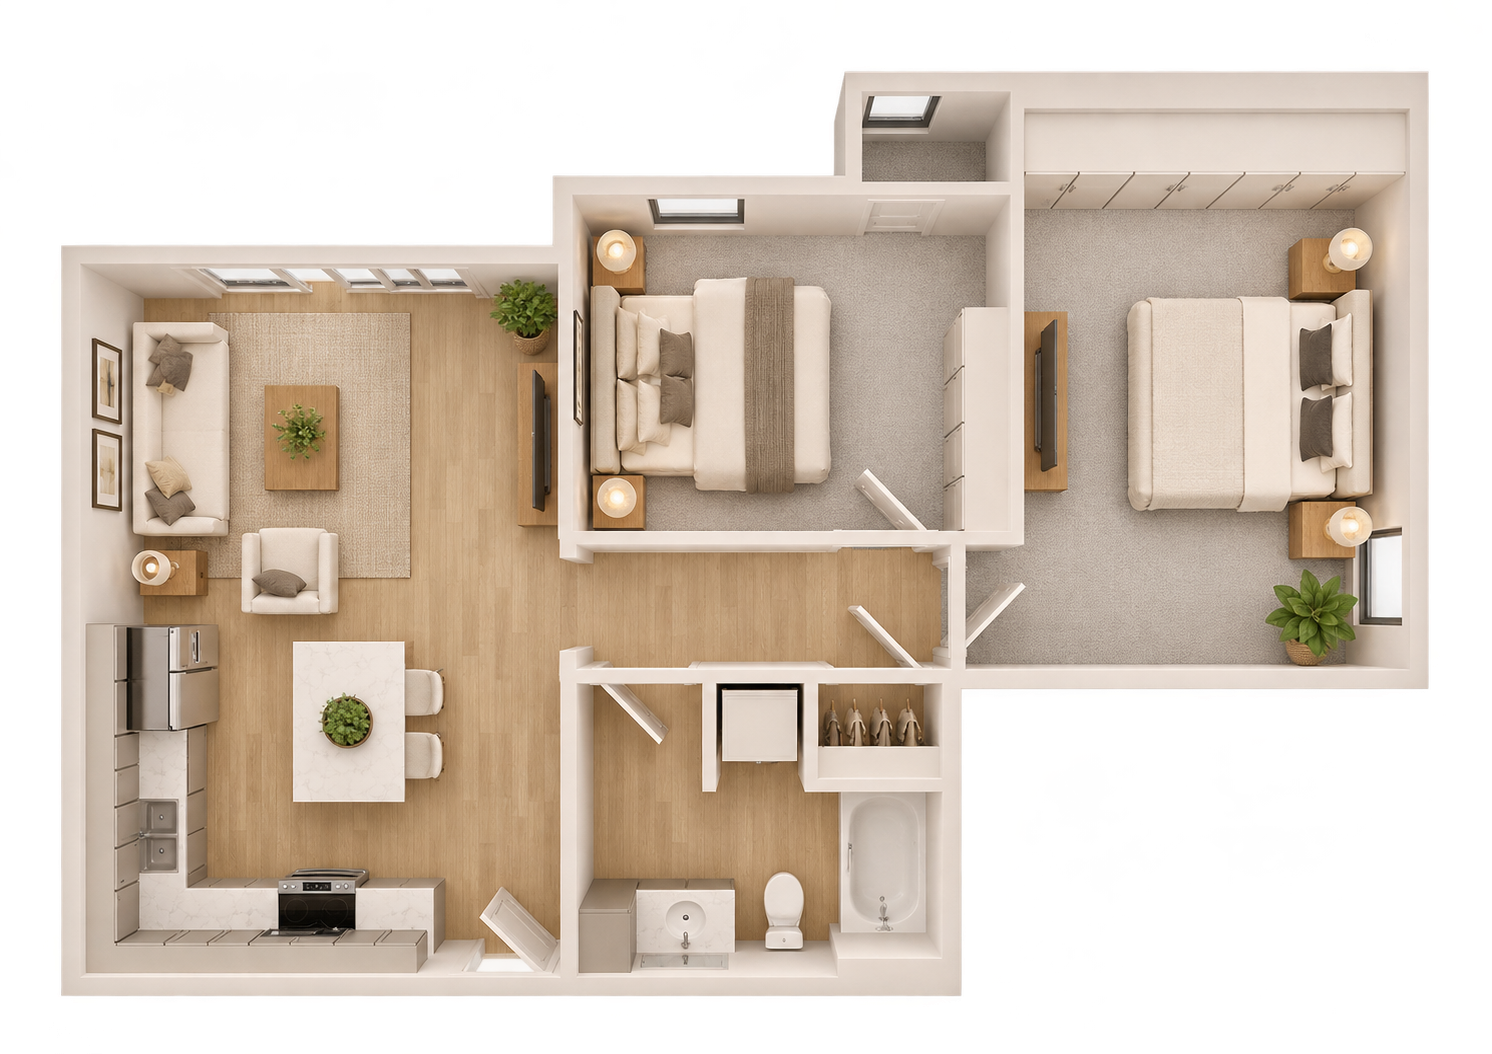
The Grove Two Bedroom, One Bathroom Floor Plan at Foss Fields Ascent in Sioux Falls, SD

The Grove

2 bed · 1 bath · 850 sq ft

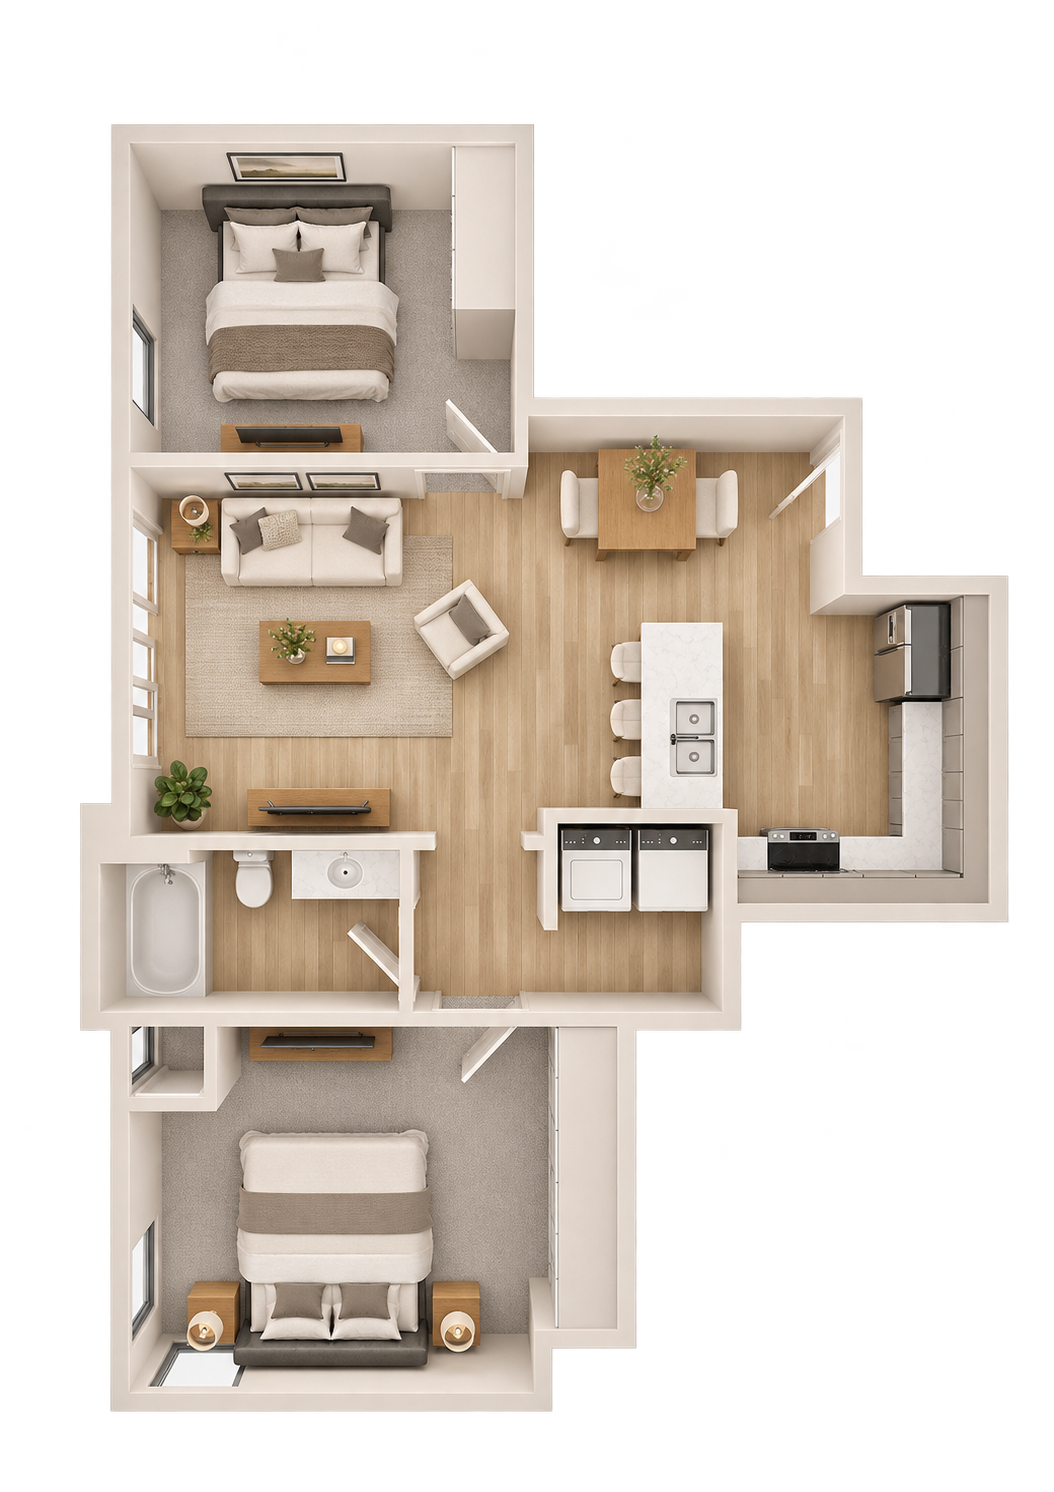
The Hollow Two Bedroom, Two Bathroom Floor Plan at Foss Fields Ascent in Sioux Falls, SD

The Hollow

2 bed · 2 bath · 850 sq ft

The Orchard Two Bedroom, One Bathroom Floor Plan at Foss Fields Ascent in Sioux Falls, SD

The Orchard

2 bed · 1 bath · 890 sq ft

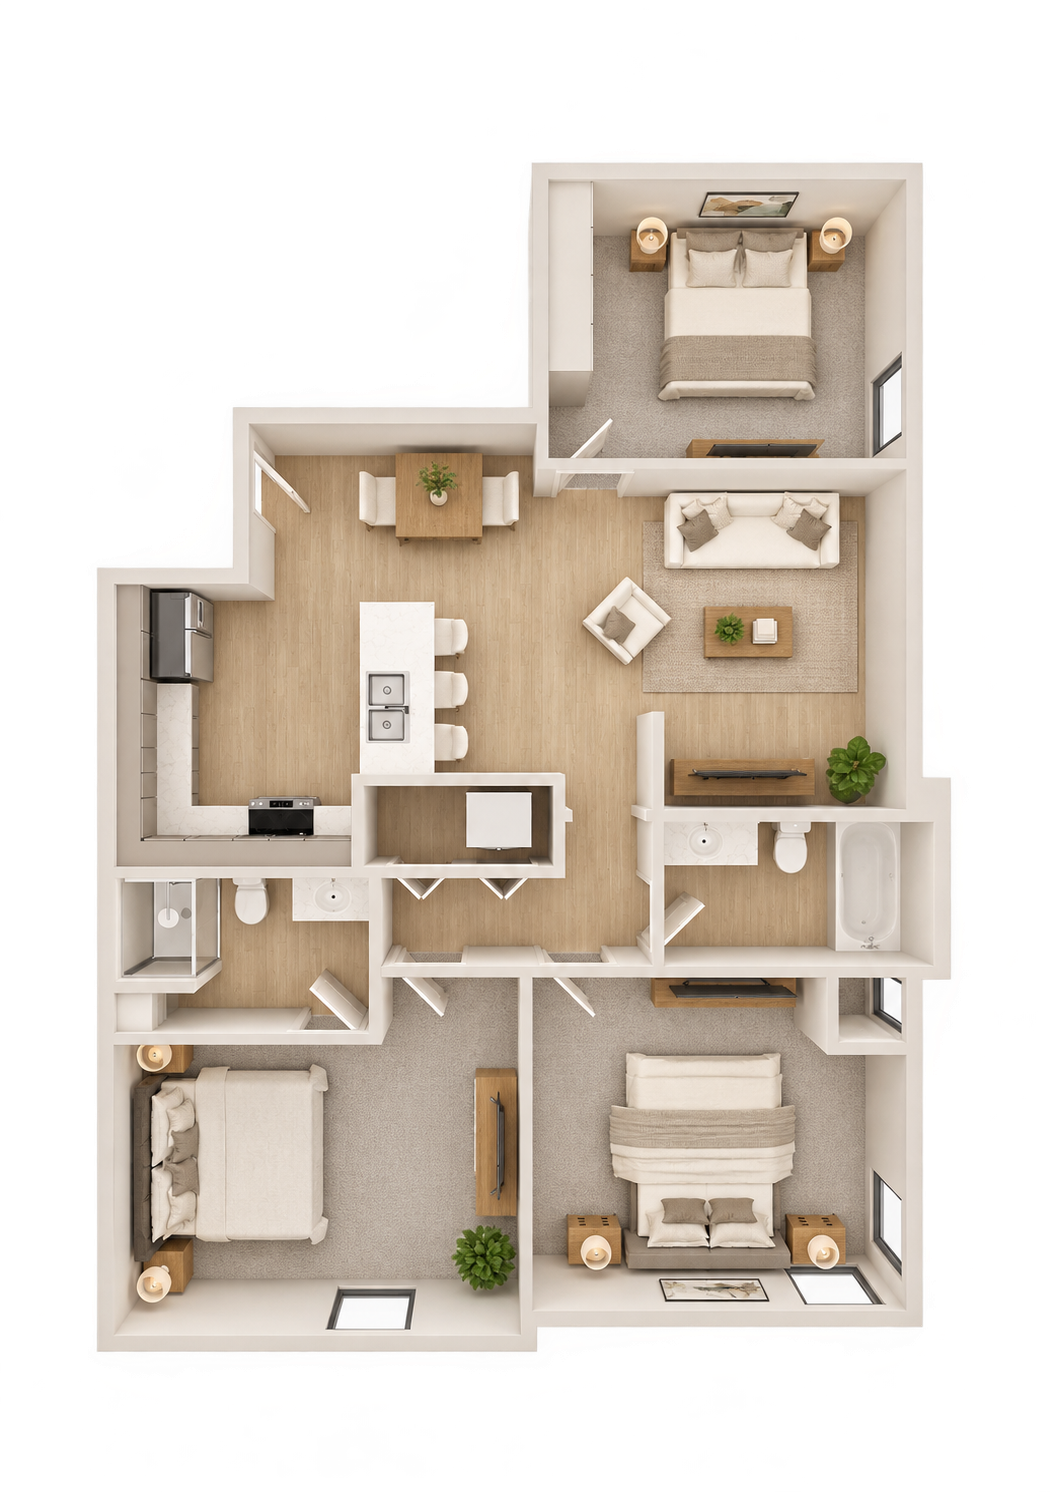
The Hearth Three Bedroom, Two Bathroom Floor Plan at Foss Fields Ascent in Sioux Falls, SD

The Hearth

3 bed · 2 bath · 1,105 sq ft

Available Apartments

See what's open now, then apply online or schedule a tour.

Found the Right Fit?

Apply online in a few minutes, or come see the apartment in person first.
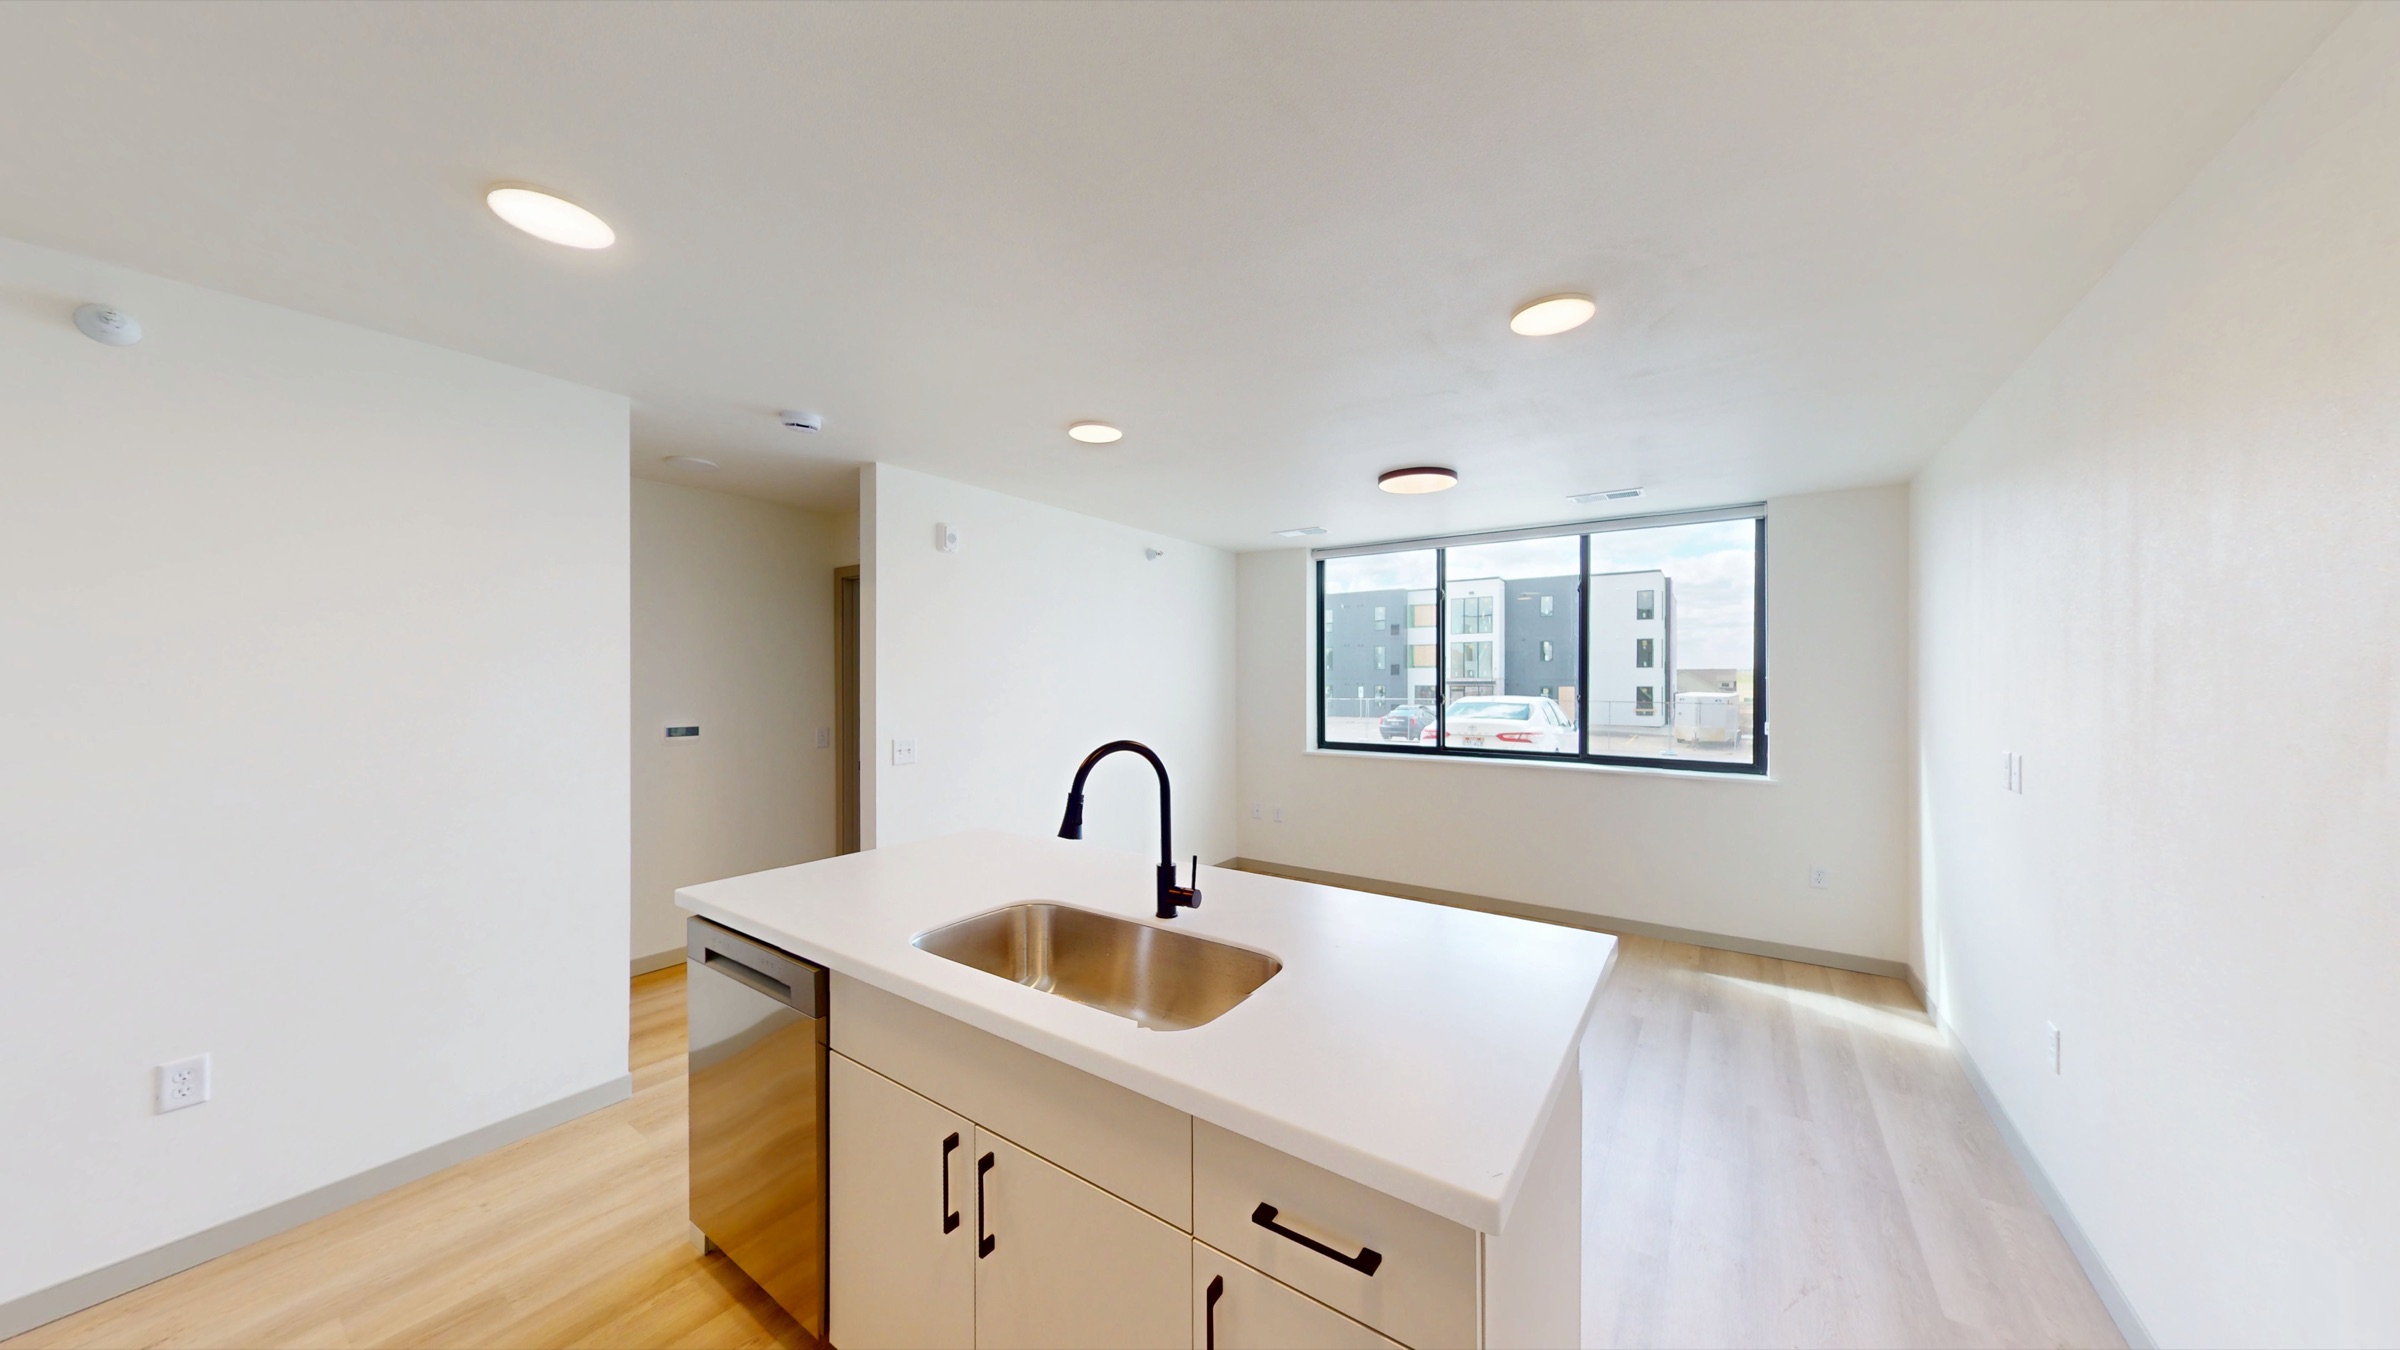
Kitchen island in an apartment at Foss Fields Ascent in Sioux Falls, SD
Thank you! Your submission has been received!
Oops! Something went wrong while submitting the form.